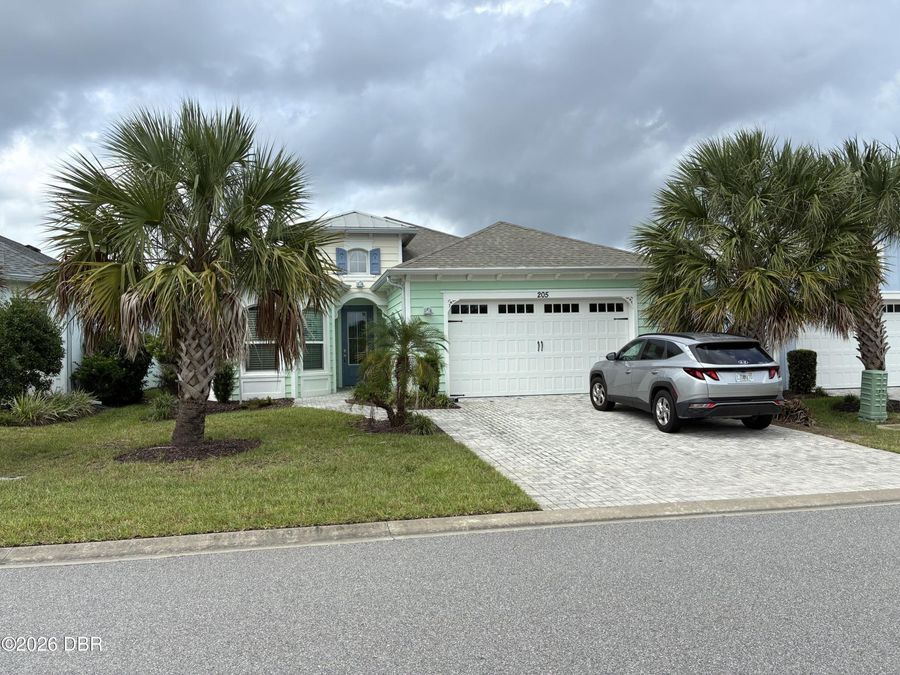
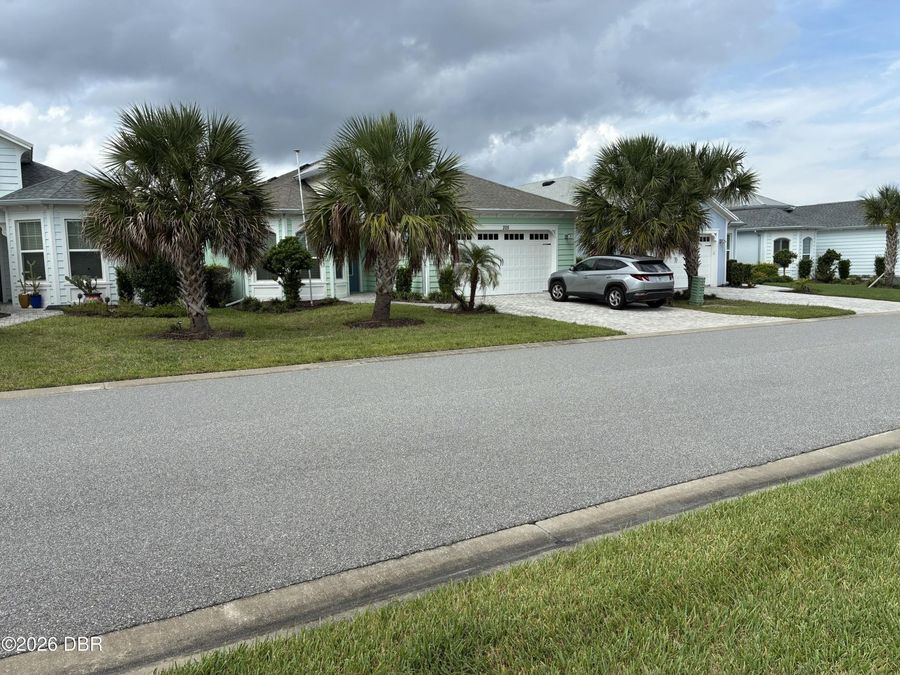
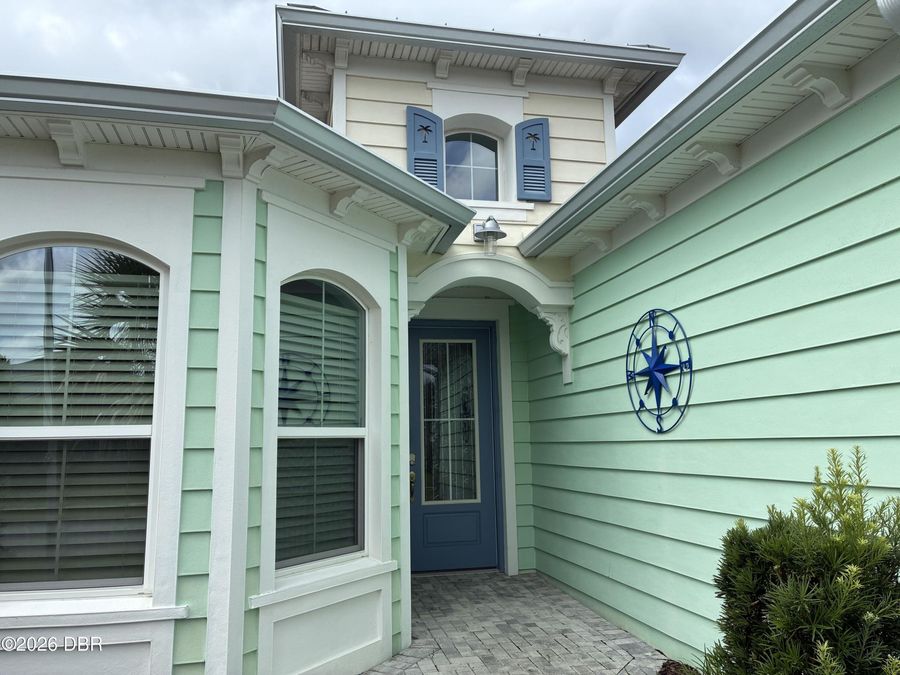
205 Compass Rose Drive
Daytona Beach, FL 32124

Listed at $629,900

Details

  • MLS# 1231633
  • Residential - Single Family
  • Status Active
  • 3 Bedrooms
  • 3 full Bathrooms
  • 2,067 Square Feet
  • 0.140 acres
  • Built in 0
  • Local Schools

Description

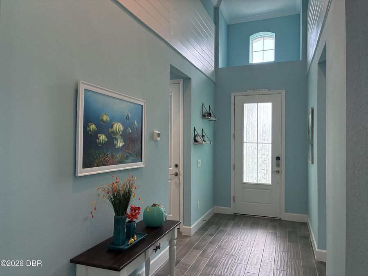
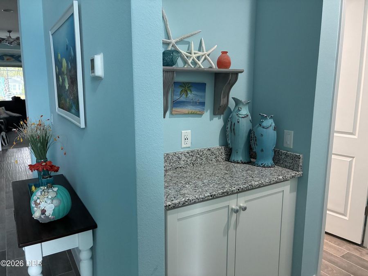
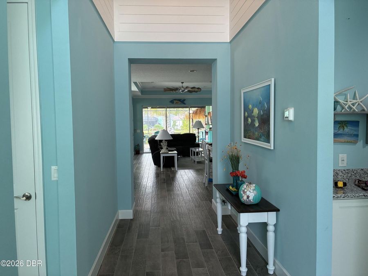
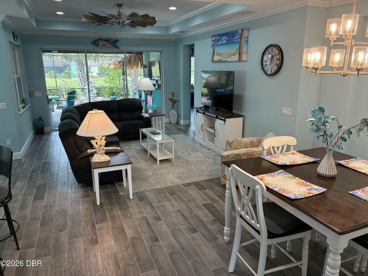
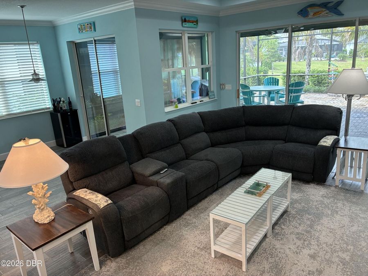
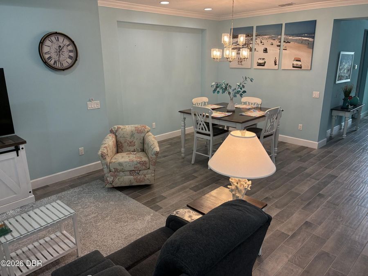
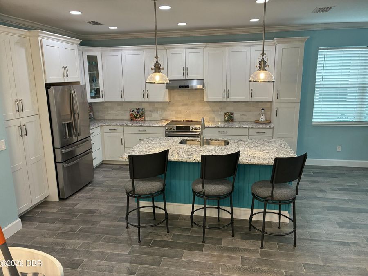
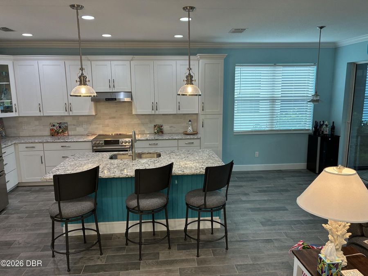
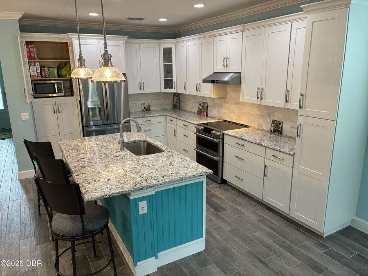
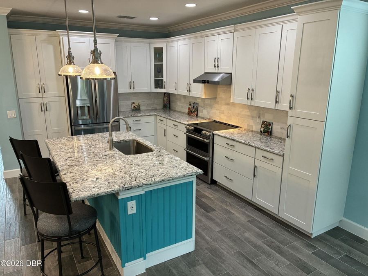
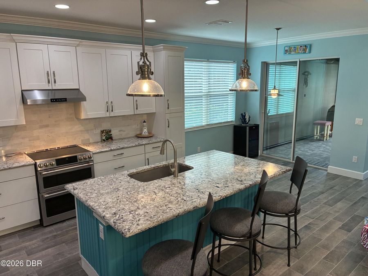
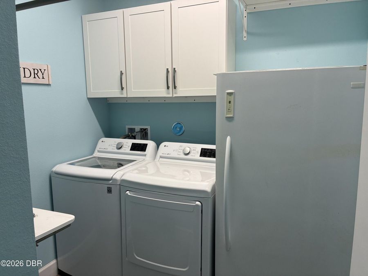
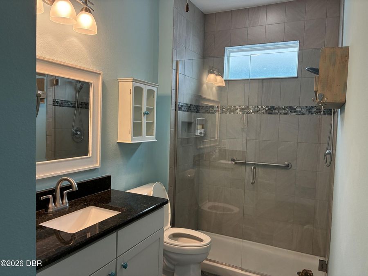
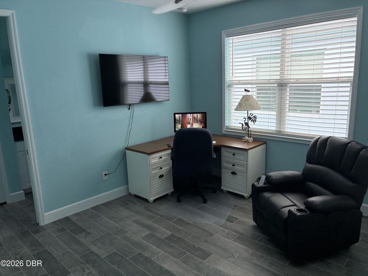
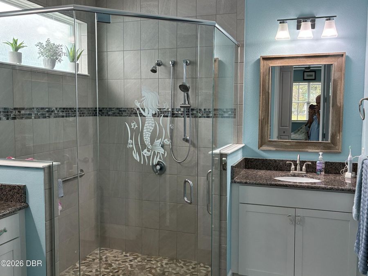
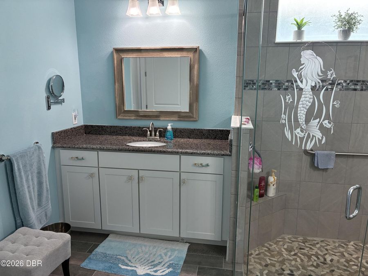
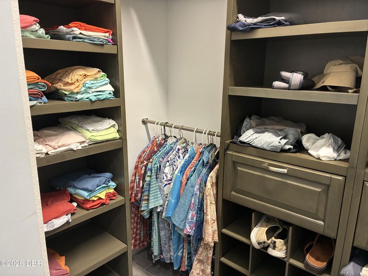
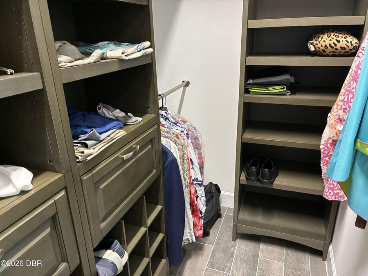
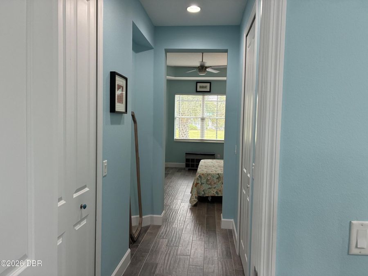
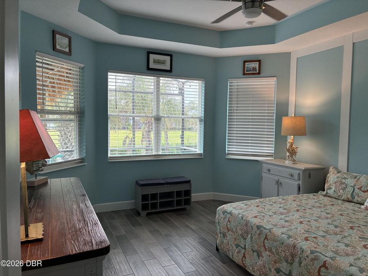
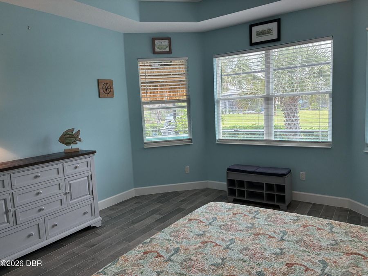
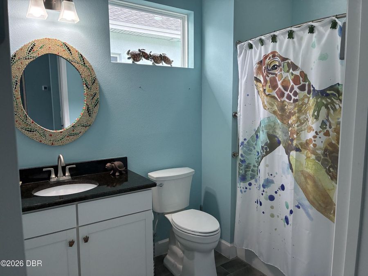
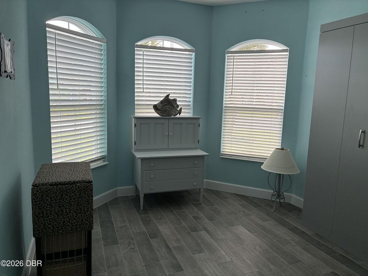
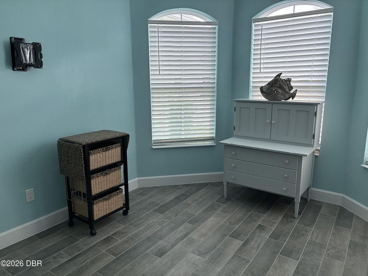
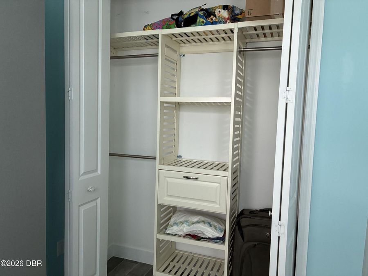
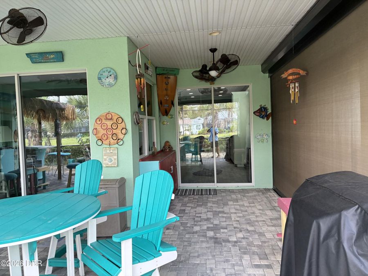
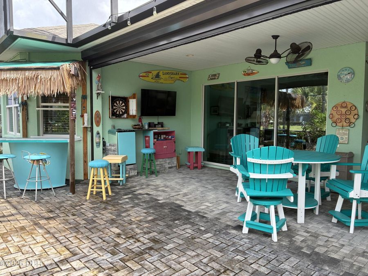
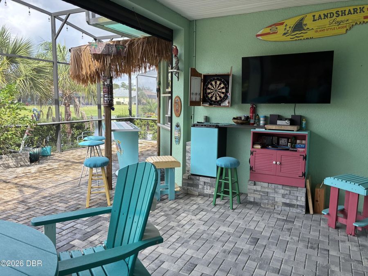
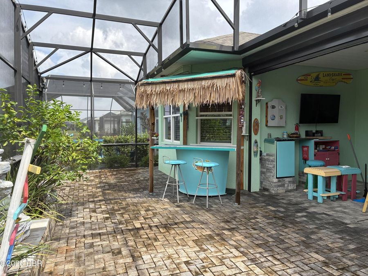
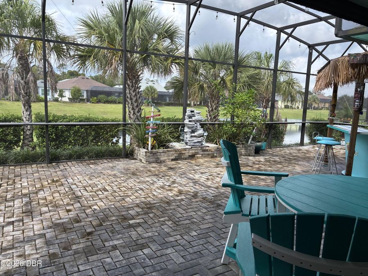
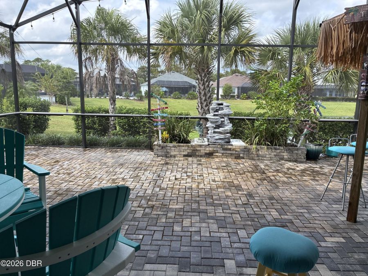
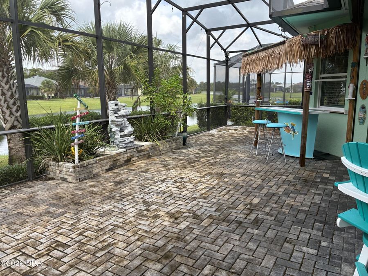
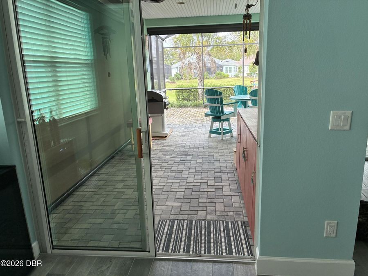
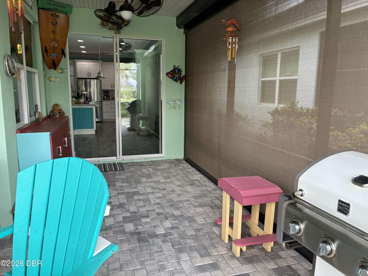
Welcome to your new oasis in the highly desirable Latitude at Daytona Beach, a 55+ community inspired by the laid-back Key West lifestyle! This luxurious 3-bedroom, 3-bath Breeze model is meticulously designed with high-end finishes and thoughtful upgrades. Step into the spacious Great Room with high ceilings, creating an open and inviting space for entertaining. The chef's dream Kitchen is beautifully appointed with 42 white cabinetry, crown molding on cabinets, a fridge surround cabinet, soft-close drawers, stainless steel appliances, and a high-end double oven. A large center island with shiplap accents, quartz countertops, a hidden microwave,...read more and an upgraded exhaust system over the stove complete the kitchens functionality and style. With crown molding and 8-foot doors throughout, this home offers elegance at every turn. Practical upgrades include a widened driveway, gutters, and a built-in hallway cabinet with granite countertop. The front bedroom features a built-in Murphy bed, while the Laundry Room includes a folding table and cabinetry for convenience. Your guests will enjoy a private en-suite setup with a pocket door leading to a bathroom featuring a glass-enclosed shower with floor-to-ceiling tile and a granite countertop. The primary suite is a serene retreat with a pond view, an accent wall, and two walk-in closets, one large enough to be a sewing room! The spa-like primary bath offers a glass shower enclosure, built-in tiled footrest, multi-head shower, and split vanities with pullouts. The oversized screened Lanai overlooking the pond is ideal for relaxation and entertaining, with a long beverage shelf and remote-controlled hurricane screens that double as sunshades. Additional highlights include oversized wood plank tile, a high entry foyer with shiplap accents, recessed lights and designer fans throughout. Discover the epitome of luxury living at Latitude Margaritaville, a masterfully designed oasis where every detail of your dream lifestyle awaits. Nestled within a gated community, Latitude at Daytona Beach offers an unparalleled selection of amenities, crafted to meet your every desire and whim. Begin your day with an energizing workout in the state-of-the-art fitness center, then unwind at one of the three heated pools. From the tropical lagoon pool or the sports pool to the lap-friendly indoor pool. You can always enjoy the Private Oceanfront Beach Club with pre-set loungers and umbrellas along with yet another pool, every moment promises relaxation. Entertainment is at your fingertips with live music by the pool, at the Bar & Chill Restaurant, and concerts at the BandShell, plus spontaneous pop-up bands around the community. Sports enthusiasts will be thrilled by the options, including tennis, pickleball, bocce ball, pool volleyball and even a golf cart-friendly dog park for your furry friends. The luxuries extend indoors, where you can explore your artistic side at the pottery or woodworking workshops or enjoy live performances at the theater. With lawn care and landscaping all handled for you, theres ample time to embrace everything Latitude has to offer. Conveniently close to shopping, pharmacies, and healthcare, Latitude combines ease and elegance in one place. So, grab your shades and flip-flops and step into your personal paradise"Latitude at Daytona Beach.

Features

  • Washer
  • Tankless Water Heater
  • Refrigerator
  • Microwave
  • Gas Range
  • Freezer
  • Dryer
  • Dishwasher
  • Central Air
  • Tile
  • Electric, Heat Pump
  • 1.0 Story
  • $5,953 Taxes
  • Public
View All Features

Contact the Agent

Contact the Listing Agent
Disclaimer: All information deemed reliable but not guaranteed. All properties are subject to prior sale, change or withdrawal. Neither listing broker(s) or information provider(s) shall be responsible for any typographical errors, misinformation, misprints and shall be held totally harmless. Listing(s) information is provided for consumers personal, non-commercial use and may not be used for any purpose other than to identify prospective properties consumers may be interested in purchasing. Information on this site was last updated 10/10/2026. The listing information on this page last changed on 10/10/2026. The data relating to real estate for sale on this website comes in part from the Internet Data Exchange program of Delta Media Group MLS (last updated Sat 10/10/2026 12:11:37 AM EST) or Miami MLS (last updated Sat 10/10/2026 12:09:14 AM EST) or Stellar MLS (last updated Fri 10/09/2026 11:54:54 PM EST) or Daytona MLS (last updated Fri 10/09/2026 11:36:45 PM EST) or Tallahassee MLS (last updated Fri 10/09/2026 10:48:11 PM EST) or Northeast Florida MLS (last updated Sat 10/10/2026 12:08:52 AM EST) or My State MLS (last updated Fri 10/09/2026 11:30:14 PM EST) or Florida Keys MLS (last updated Fri 10/09/2026 8:32:12 PM EST). Real estate listings held by brokerage firms other than Adams Cameron & Co. REALTORS may be marked with the Internet Data Exchange logo and detailed information about those properties will include the name of the listing broker(s) when required by the MLS. All rights reserved.
Privacy Policy / DMCA Notice / ADA Accessibility

Property Image 1
Property Image 2
Property Image 3
Property Image 4
Property Image 5
Property Image 6
Property Image 7
Property Image 8
Property Image 9
Property Image 10
Property Image 11
Property Image 12
Property Image 13
Property Image 14
Property Image 15
Property Image 16
Property Image 17
Property Image 18
Property Image 19
Property Image 20
Property Image 21
Property Image 22
Property Image 23
Property Image 24
Property Image 25
Property Image 26
Property Image 27
Property Image 28
Property Image 29
Property Image 30
Property Image 31
Property Image 32
Property Image 33
Property Image 34
Property Image 35
Property Image 36
Property Image 37
Property Image 38
Property Image 39

All Property Features

  • Property Type: Residential - Single Family
  • Appliances: Washer, Tankless Water Heater, Refrigerator, Microwave, Gas Range, Freezer, Dryer, Dishwasher
  • Association/Condo Fee: 367/Monthly
  • Association Amenities: Clubhouse, Dog Park, Fitness Center, Gated, Playground, Tennis Court(s), Other
  • Cooling: Central Air
  • Directions: Interstate 95 to West on LPGA Blvd then Right on Timber Creek Rd. Right on Margarita Ave. Right on Lost Shaker then Left on to Weekend Dr. then Right onto Compass Rose Dr.
  • Exterior: Frame
  • Exterior Amenities: Other
  • Flooring: Tile
  • Fuel Type: Electric
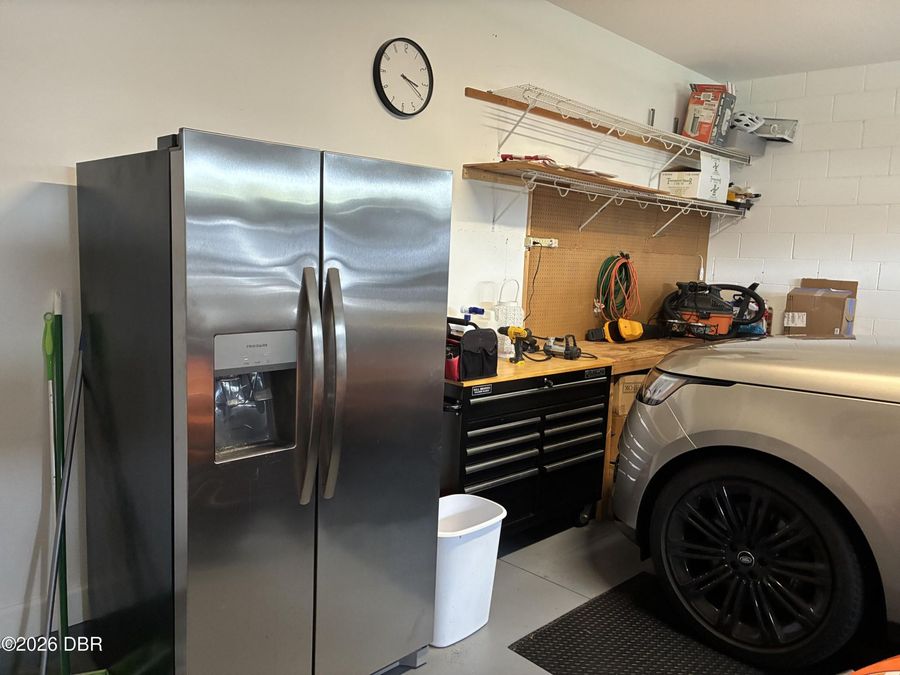
  • Garage: 2 car attached
  • Heating: Electric, Heat Pump
  • HOA Y/N: Yes
  • Interior Amenities: Ceiling Fan(s), Eat-in Kitchen, Open Floorplan, Walk-In Closet(s), Other
  • Laundry: Electric Dryer Hookup
  • Listing Terms: Cash, Conventional, FHA, VA Loan
  • Lot Size: 0.14 Acres
  • Parcel #: 5205-03-00-8350
  • Parking: Attached
  • Property Attached Y/N: No
  • Property Sub-Type: Single Family Residence
  • Road Surface: Asphalt
  • Roof Type: Shingle
  • Senior Community: Yes
  • Sewer: Public Sewer
  • SQFT Total: 3008
  • Stories: 1.0
  • Taxes: $5,953
  • Utilities: Cable Available, Electricity Connected, Natural Gas Connected, Sewer Connected, Water Connected
  • Water: Public